Fishers, Indiana — Project Spotlight
Modern healthcare facilities require more than functional spaces. They must provide a safe environment for patients, visitors, and caregivers while creating an atmosphere that feels open, welcoming, and connected.
At Indiana University Health Hospital in Fishers, Indiana, Tecfire contributed to this balance by supplying its SteelFire STB80 2-hour fire-rated interior storefront system for the hospital’s atrium addition.
Positioned above and overlooking the main lobby, the fire-rated storefronts form an important part of the building’s fire-resistive strategy while maintaining the transparency and openness of the atrium design.
A Healthcare Environment Designed Around Openness
The completed hospital showcases a contemporary architectural approach, combining expansive glazing, natural light, warm wood finishes, and open circulation areas.
For healthcare environments, these design elements can contribute to a more welcoming experience for patients and visitors. However, large glazed openings within an atrium also require careful consideration of fire-resistive separation.
Tecfire’s SteelFire STB80 was selected for areas where fire-rated performance needed to work alongside a highly transparent architectural design.
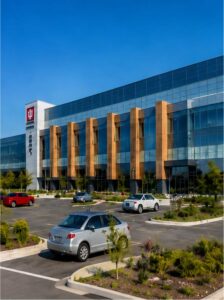
The Indiana University Health Hospital in Fishers, Indiana combines expansive glazing and contemporary architectural elements to create a bright, modern healthcare environment.
Fire-Rated Protection Above the Atrium
The STB80 storefronts were installed above the main atrium lobby, overlooking the open space below.
In the event of a fire, the 2-hour fire-rated storefront assembly is designed to provide fire-resistive separation, helping compartmentalize areas of the building and limit the potential spread of fire between adjacent occupied spaces.
This type of application demonstrates the importance of integrating fire-rated assemblies into the architectural design from the outset. Rather than treating fire protection as a visual barrier, the storefront system allows the building to maintain its openness while incorporating the required level of fire resistance.
Precision Installation Within a Complex Interior
Installing fire-rated storefront systems within an active construction environment requires careful coordination between the architectural design, surrounding structure, glazing, framing, and other building systems.
At the hospital’s atrium, the STB80 storefronts were installed within a large-scale interior space where the framing had to integrate with the surrounding construction and overhead building services.
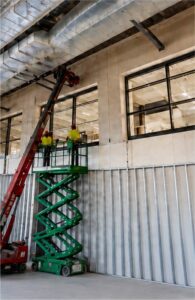
Tecfire’s SteelFire STB80 system being installed within the atrium area, with the storefront framing coordinated alongside the surrounding structural and building systems.
The installation phase illustrates the technical side of the project—transforming the architectural concept into a properly integrated fire-rated assembly while maintaining the large glazed openings envisioned for the atrium.
Fire Resistance Without Sacrificing Transparency
Once completed, the storefronts become an integrated part of the architecture rather than a visually dominant fire-protection element.
From the lobby, the expansive glazing maintains visual connection with the spaces above while allowing daylight to penetrate deeper into the building.
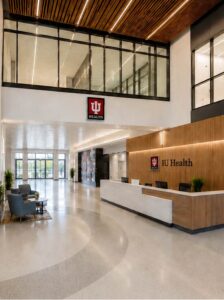
The completed atrium lobby demonstrates how fire-rated glazing can be integrated into a bright, open healthcare environment without compromising the architectural character of the space.
This balance between fire resistance, transparency, daylight, and architectural continuity is particularly valuable in healthcare projects, where the built environment needs to support both stringent safety requirements and a positive experience for occupants.
Safety That Works Quietly in the Background
The best fire-rated systems are often the ones that do their job without calling attention to themselves.
At Indiana University Health Hospital, the SteelFire STB80 system provides a fire-rated storefront solution above the atrium while preserving the openness and visual connection central to the building’s design.
The project demonstrates how fire-rated construction can be incorporated into contemporary architecture without turning safety requirements into a visual compromise.
Tecfire is proud to have supplied the SteelFire STB80 2-hour fire-rated interior storefront system for this project, contributing to a safer and more resilient healthcare environment while helping the architectural vision of the atrium remain intact.
Fire safety doesn’t have to compete with great architecture. With the right systems, the two can work together.